
Primary on Main - Eco Friendly
Address
8125 Snelling Drive, Aiken, SC
Price
$ 339,900
Property Attributes
- MLS#100603595
- TypeSingle Family
- Listing Status Active
- CountyAIKEN
- CityAiken
- AreaSummerton Village
- NeighborhoodAiken
- Zip29803
- StyleSingle Family Residence
- Year Built2025
- Price$ 339,900
- Bedrooms4
- Full Bathrooms2
- Half Bathrooms0
- Sqr Footage2024
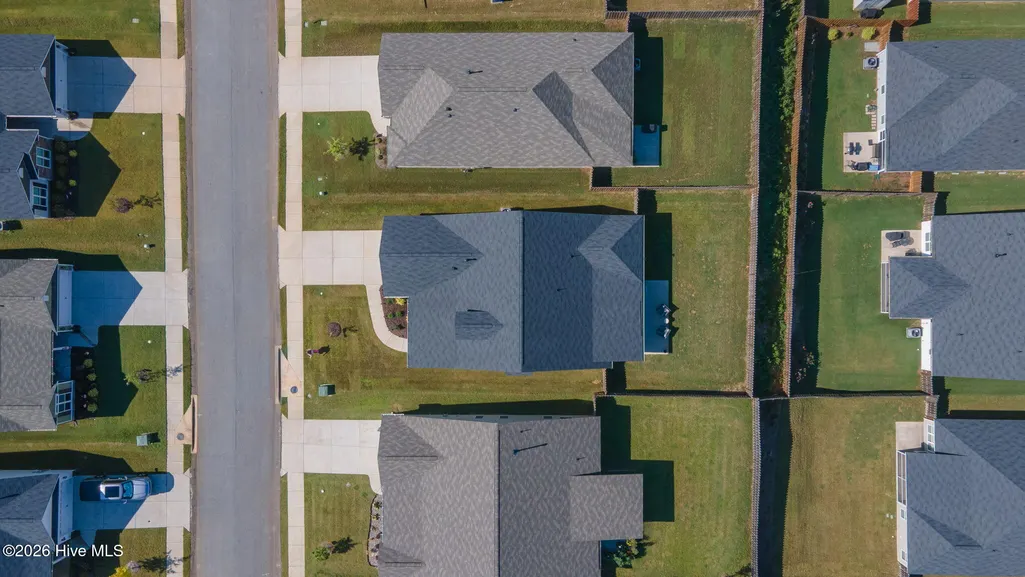
- Lot Size0.18 Acres
Data Source:
North Carolina Regional MLS (NCRMLS)
Property Description
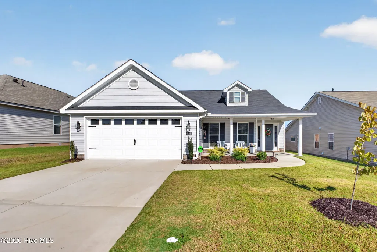
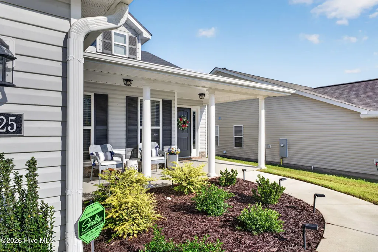
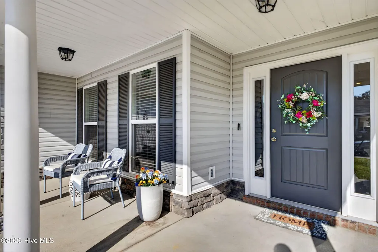
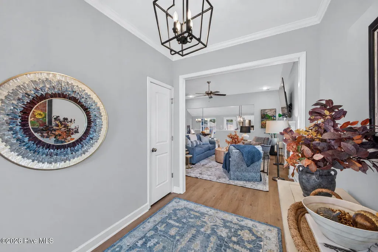
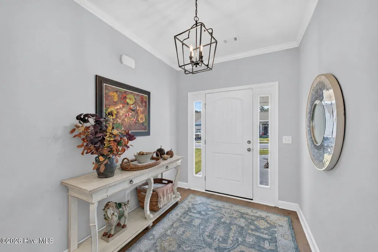
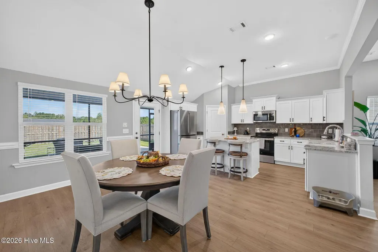
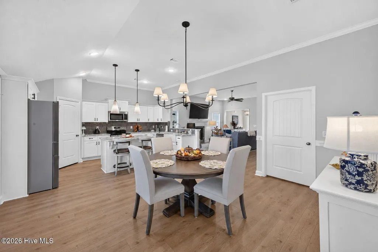
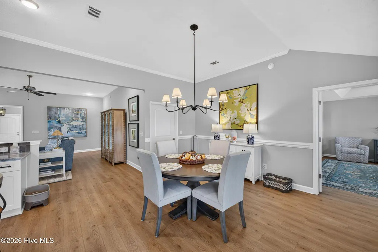
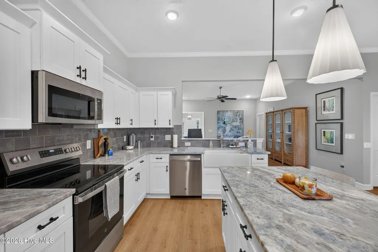
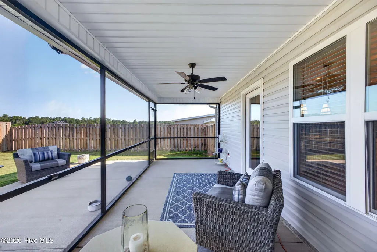
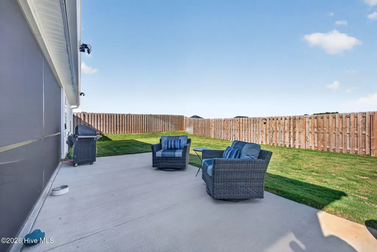
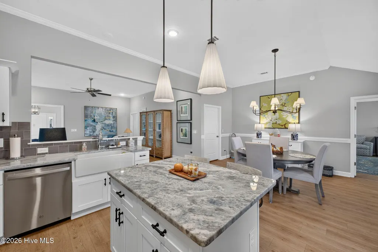
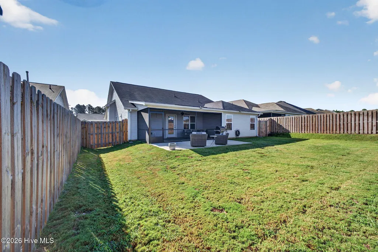
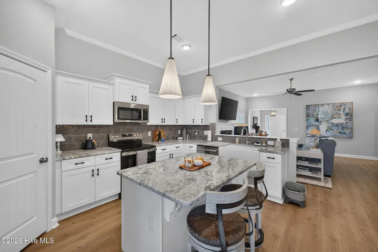
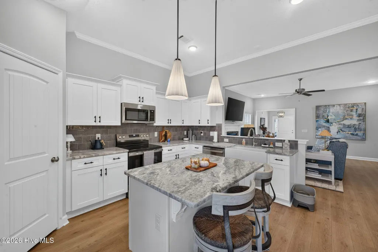
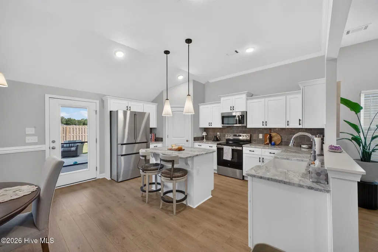
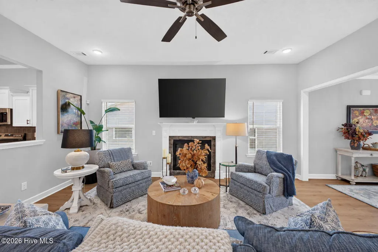
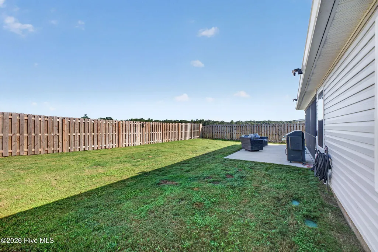
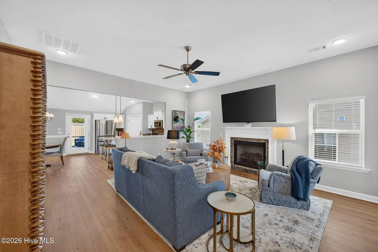
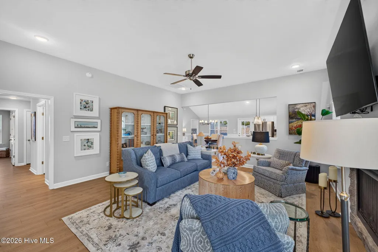
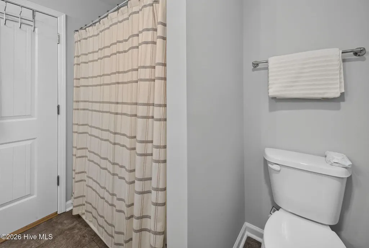
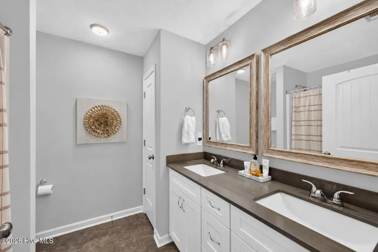
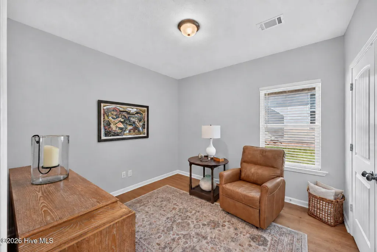
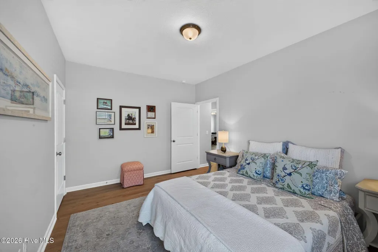
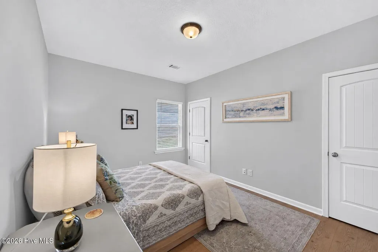
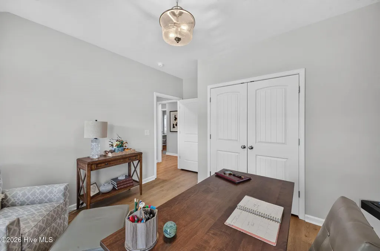
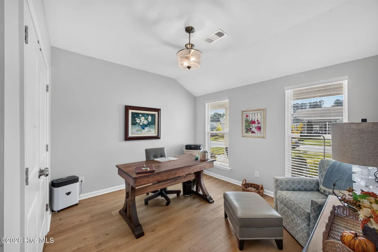
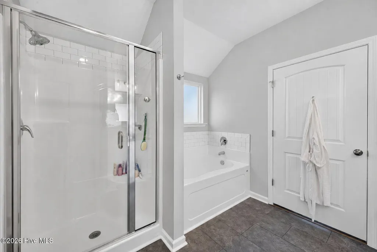
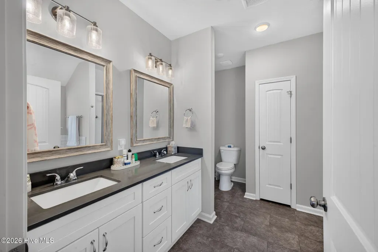
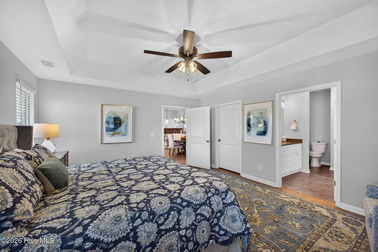
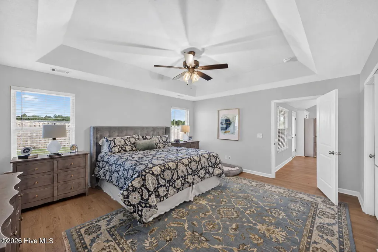
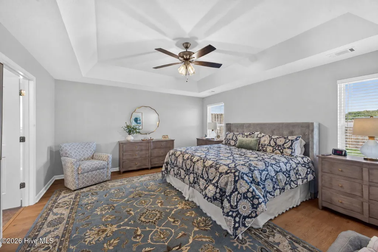
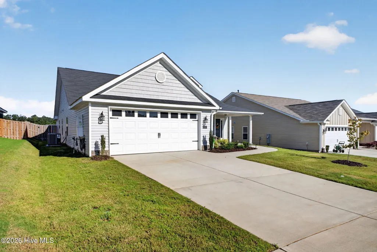
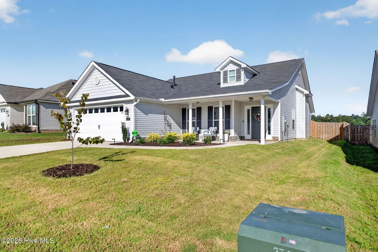
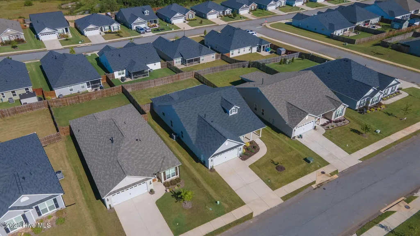
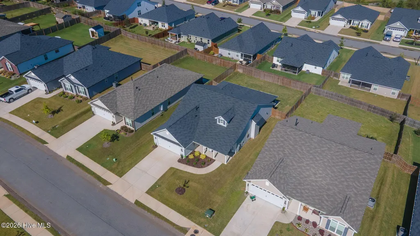
$2,500 seller incentive, plus a preferred lender credit equal to 1% of the loan amount for eligible buyers! Looking for a nearly new ranch home on the desirable south side of Aiken? This Wynstone-5 in Summerton Village offers thoughtful upgrades, a screened porch, and close proximity to the Savannah River Site (SRS), all without the wait for new construction. Built just over a year ago, the home features durable click-lock flooring throughout for a continuous, carpet-free look. The open great room, dining area, and kitchen create an inviting space to gather, while a gas-log fireplace adds a welcoming focal point. The kitchen features a large island with dolomite countertops, a ceramic farmhouse sink, soft-close drawers, stainless steel energy-efficient appliances, and a walk-in pantry. A separate power pantry provides additional storage and space for a second refrigerator. The primary suite includes a tray ceiling, walk-in closet, and en suite bath with dual quartz vanities, a soaking tub, separate shower, and linen storage. Outside, the covered, screened-in porch offers a comfortable spot to relax or entertain. Summerton Village is a pool and natural gas community on Aiken's south side. The seller is offering a one-year home warranty valued up to $600 with an acceptable offer. Schedule your private showing and see this move-in-ready Summerton Village home in person!
| Elementary School | Middle School | High School |
|---|---|---|
| Millbrook Elementary School | Kennedy Middle School | South Aiken High School |
| Price History | |
|---|---|
| 9/15/2026 | Listed $339,900 |
General Features
| Living Area | 2024.0 |
|---|---|
| Heating | Fireplace Insert,Fireplace(s),Forced Air,Natural Gas |
| Cooling | Central Air,Ceiling Fan(s) |
| Utilities | Natural Gas Connected,Sewer Connected,Underground Utilities,Water Available,Fiber Optic |
| Possession | Close Of Escrow,At Closing |
| Roof | Shingle,Composition |
| Appliances | Vented Exhaust Fan,Built-In Microwave,Disposal,Dishwasher,Tankless Water Heater,Electric Range |
| Zoning | R |
| HOA Fee | 466.0 |
| Garage Spaces | 2.0 |
| Patio/Porch Features | Patio,Front Porch,Rear Porch |
| Security Features | Security System,Smoke Detector(s) |
| Construction Materials | Brick Veneer,Vinyl Siding,Wood Siding,Wood Frame |
| Year Built | 2025 |
| View | See Remarks |
| Levels | One |
| Property Subtype | Single Family Residence |
| Tax Year | 2025 |
| Parcel Number | 1232021016 |
| Waterfront Features | None |
| Accessibility | Accessible Hallway(s),Accessible Doors,Accessible Entrance,Accessible Common Area,Central Living Area,Common Area |
| Assoc Fee Paid Per | Annually |
| County | Aiken |
| Operating Expense | 0.0 |
| New Construction | No |
| Property Type | Residential |
| In City Limits? (Y/N) | No |
| Association Amenities | Street Lights |
| HOA | Yes |
| Attached Garage | Yes |
| Energy Efficient | Thermostat |
| Subdivision Name | Summerton Village |
| Garage Y/N | Yes |
| Total Rooms | 7 |
| Full Baths | 2 |
| Status | Active |
| Directions | Take I-20 towards Aiken to Exit 18 and then turn right onto Hwy 19. Follow it until you get to Whiskey Road (still Hwy. 19) and turn left onto Whiskey and then left onto Talatha Church Road and then |
| High School | SOUTH AIKEN |
| City | Aiken |
| Association Name | Association Link |
| Lot Size Units | Acres |
| Lot Size Square Feet | 7841.0 |
| Carport Spaces | 0.0 |
| Carport Y/N | No |
| Elementary School | Millbrook |
| Property Attached Y/N | No |
| Land Lease Y/N | No |
| Home Warranty Y/N | No |
| Middle/Junior High School | Kennedy |
| Property Condition | Completed |
| Lease Considered Y/N | No |
| Virtual Tour | https://www.zillow.com/view-imx/f43e70ab-d471-4ab3-b88b-64fff685e66d?setAttribution=mls&wl=true&initialViewType=pano&utm_source=dashboard |
| Structure Type | Wood Frame,Stick Built |
| Living Area Units | Square Feet |
| Standard Status | Active |
| Legal Description | SUMMERTON VILLAGE LOT I-16 SECTION 4 |
| IslandOrMainland | Mainland |
Interior Features
| Interior Amenities | Master Downstairs,Walk-in Closet(s),Tray Ceiling(s),Entrance Foyer,Ceiling Fan(s),Blinds/Shades,Gas Log,Smart Thermostat,Walk-In Closet(s) |
|---|---|
| Basement | None |
| Flooring | LVT/LVP,See Remarks |
| Furnished Y/N | Unfurnished |
| Water Heater | Natural Gas,Tankless |
| Fireplace Features | Gas Log |
| Master Bed Level | Primary Living Area |
| Total Stories | 1 |
| Basement (Y/N) | No |
| Air Conditioning Y/N | Yes |
| Heating Y/N | Yes |
| Fireplace Y/N | Yes |
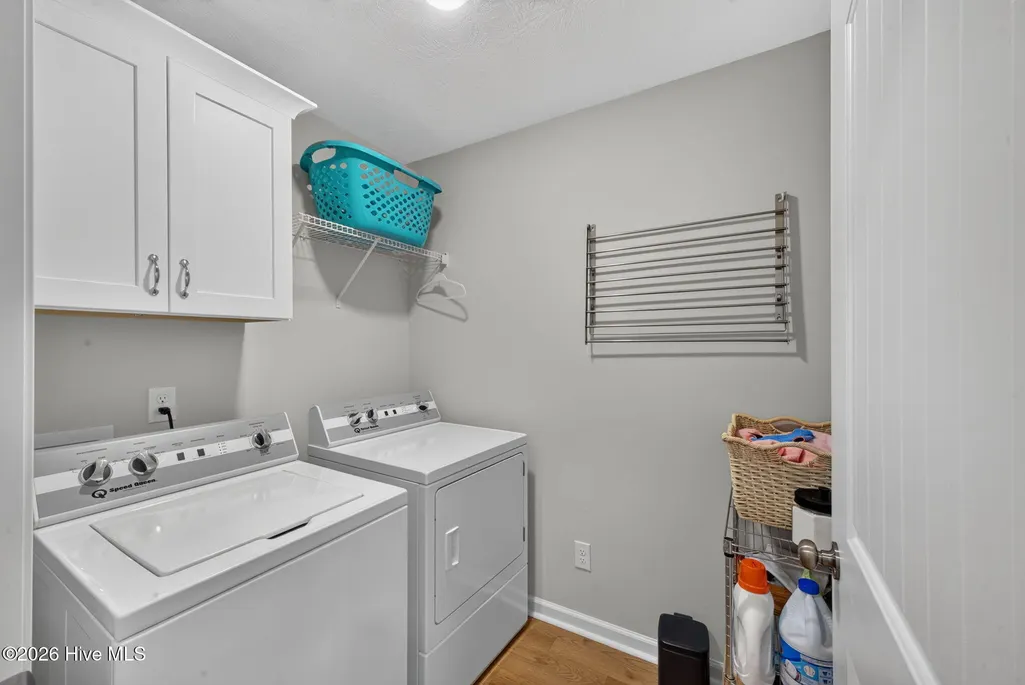
| Laundry Features | Dryer Hookup,Washer Hookup,Laundry Room |
| Total Bedrooms | 4 |
| Attic Features | Pull-Down Stairs,Storage |
| Entry Level | 1 |
| Room Type | Great Room,Dining Room,Dining Area,Master Bedroom,Bedroom 1,Bedroom 2,Bedroom 3 |
| Unit Type | 4 Bedroom Or More |
| Total Baths | 2 |
| Living Area Range | 2000 - 2199 |
| SmokingYN | No |
Exterior Features
| Exterior Amenities | Irrigation System,Cluster Mailboxes |
|---|---|
| Exterior Finish | Brick Veneer,Vinyl Siding,Wood Siding |
| Fencing | Privacy,Back Yard,Fenced |
| Parking Features | Garage Faces Front,Concrete,Garage Door Opener,Garage |
| Lot Features | Sprinklers in Front,Sprinklers in Rear |
| Total Parking | 2.0 |
| Lot Size Area | 0.18 |
| Foundation Details | Slab |
| Spa | No |
| Building Area Total | 2024.0 |
| Lot Dimensions | 60,130 |
| Lot Size Acres | 0.18 |
| Frontage Type | See Remarks |
| Waterfront Y/N | No |
| Road Frontage Type | Asphalt |
| Crops Included Y/N | No |
| Horse Y/N | No |
Amenities
- Foreclosure
- Views
- Short Sale
- New Construction
- Adult 55+
- Lease To Own
- No HOA Fees
- Furnished
- Primary On Main
- Air Conditioning
- Seller Finance
- Green
- Fixer Upper
- Horse
- Golf
- Fireplace
- Deck
- Garage
- Basement
- Pool
Property vs Single Family Average in 29803
Price
Year Built
Visits
In The Neighborhood
Just Listed
Aiken
$ 89,900
792 Sommer Street Ne
Aiken, SC 29801
- Type
- Single Family
- Size
- 988 SqFt
- Rooms
- 3 Beds + 1 Baths
Just Listed
Aiken
$ 159,000
1560 Wyman Street Ne
Aiken, SC 29801
- Type
- Single Family
- Size
- 1,168 SqFt
- Rooms
- 3 Beds + 2 Baths
Open House
Aiken
$ 409,900
1375 Willow Woods Drive
Aiken, SC 29803
- Type
- Single Family
- Size
- 2,450 SqFt
- Rooms
- 4 Beds + 2.5 Baths
Just Listed
Aiken
$ 345,000
1425 Pine Log Road
Aiken, SC 29803
- Type
- Single Family
- Size
- 1,600 SqFt
- Rooms
- 3 Beds + 2 Baths
Just Listed
Aiken
$ 339,000
1036 Water Oak Drive Sw
Aiken, SC 29803
- Type
- Single Family
- Size
- 1,871 SqFt
- Rooms
- 3 Beds + 2.5 Baths
Just Listed
Aiken
$ 1,395,000
117 Martin Hollow Road
Aiken, SC 29803
- Type
- Single Family
- Size
- 5,473 SqFt
- Rooms
- 4 Beds + 5.5 Baths
Just Listed
Aiken
$ 497,500
234 Pinckney Place
Aiken, SC 29803
- Type
- Single Family
- Size
- 1,984 SqFt
- Rooms
- 3 Beds + 2 Baths
New Construction
Aiken
$ 304,900
9202 Malahide Lane
Aiken, SC 29801
- Type
- Single Family
- Size
- 2,223 SqFt
- Rooms
- 4 Beds + 2.5 Baths
Primary On Main
Aiken
$ 729,900
445 Maxwell Road
Aiken, SC 29803
- Type
- Single Family
- Size
- 3,289 SqFt
- Rooms
- 5 Beds + 4 Baths
New Construction
Aiken
$ 376,670
3532 Tanbark Oak Lane Nw
Aiken, SC 29801
- Type
- Single Family
- Size
- 3,045 SqFt
- Rooms
- 4 Beds + 3 Baths
Fixer Upper
Aiken
$ 1,275,000
3451 Silver Bluff Road
Aiken, SC 29803
- Type
- Single Family
- Size
- 7,833 SqFt
- Rooms
- 3 Beds + 4.5 Baths
New Construction
Aiken
$ 356,215
3562 Tanbark Oak Lane Nw
Aiken, SC 29801
- Type
- Single Family
- Size
- 2,797 SqFt
- Rooms
- 4 Beds + 2.5 Baths
New Construction
Aiken
$ 338,540
3556 Tanbark Oak Lane Nw
Aiken, SC 29801
- Type
- Single Family
- Size
- 2,460 SqFt
- Rooms
- 4 Beds + 2.5 Baths
New Construction
Aiken
$ 383,660
3584 Tanbark Oak Lane Nw
Aiken, SC 29801
- Type
- Single Family
- Size
- 3,045 SqFt
- Rooms
- 4 Beds + 3 Baths
 ©2026 Georgia Multiple Listing Service All information deemed reliable but not guaranteed. All properties are subject to prior sale, change or withdrawal. Neither listing broker(s) or information provider(s) shall be responsible for any typographical errors, misinformation, misprints and shall be held totally harmless. Listing(s) information is provided for consumer's personal, non-commercial use and may not be used for any purpose other than to identify prospective properties consumers may
 The data relating to real estate for sale on this web site comes in part from the South Carolina - CML Consolidated Multiple Listings. Real estate listings held by brokerage firms other than West Augusta are marked with the IDX logo.
All information deemed reliable but not guaranteed and should be independently verified. All properties are subject to prior sale, change or withdrawal. Neither listing broker(s) nor West Augusta shall be responsible for any typographical errors, misinformation,
The data relating to real estate for sale on this web site comes in part from the South Carolina - CML Consolidated Multiple Listings. Real estate listings held by brokerage firms other than West Augusta are marked with the IDX logo.
All information deemed reliable but not guaranteed and should be independently verified. All properties are subject to prior sale, change or withdrawal. Neither listing broker(s) nor West Augusta shall be responsible for any typographical errors, misinformation,
 Aiken Board of Realtors® All information deemed reliable but not guaranteed. All properties are subject to prior sale, change or withdrawal. Neither listing broker(s) or information provider(s) shall be responsible for any typographical errors, misinformation, misprints and shall be held totally harmless. Listing(s) information is provided for consumer's personal, non-commercial use and may not be used for any purpose other than to identify prospective properties consumers may be interested in
 The data relating to real estate on this web site comes in part from the Internet Data Exchange program of Hive MLS LLC, and is updated as of September 24, 2026 10:32 PM UTC All information is deemed reliable but not guaranteed and should be independently verified. All properties are subject to prior sale, change, or withdrawal. Neither listing broker(s) nor West Augusta shall be responsible for any typographical errors, misinformation, or misprints, and shall be held totally harmless from any damages
