
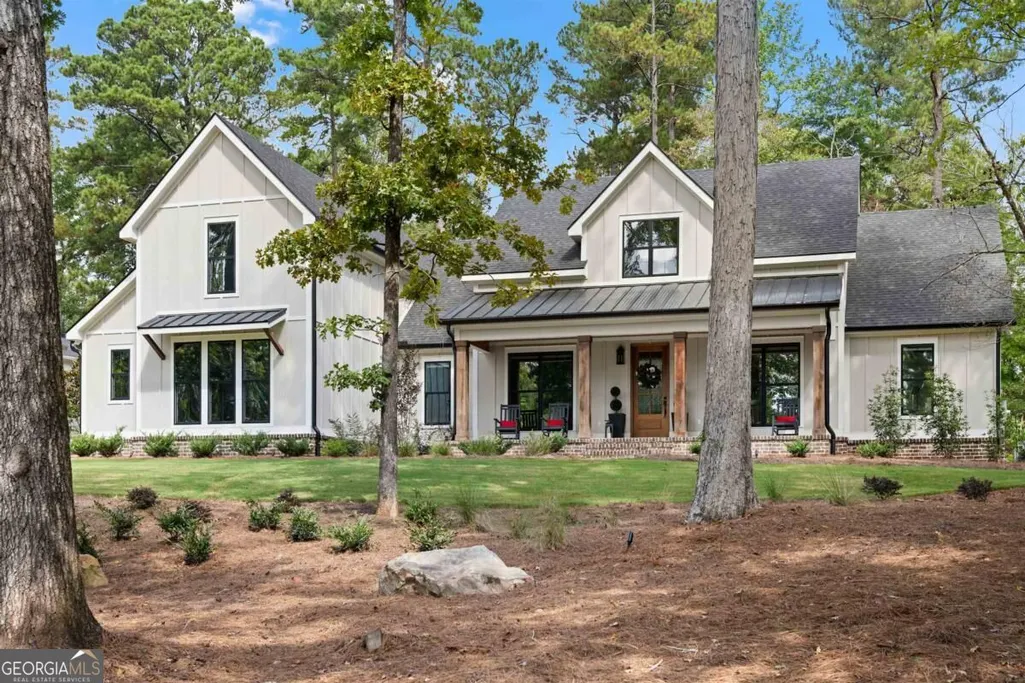
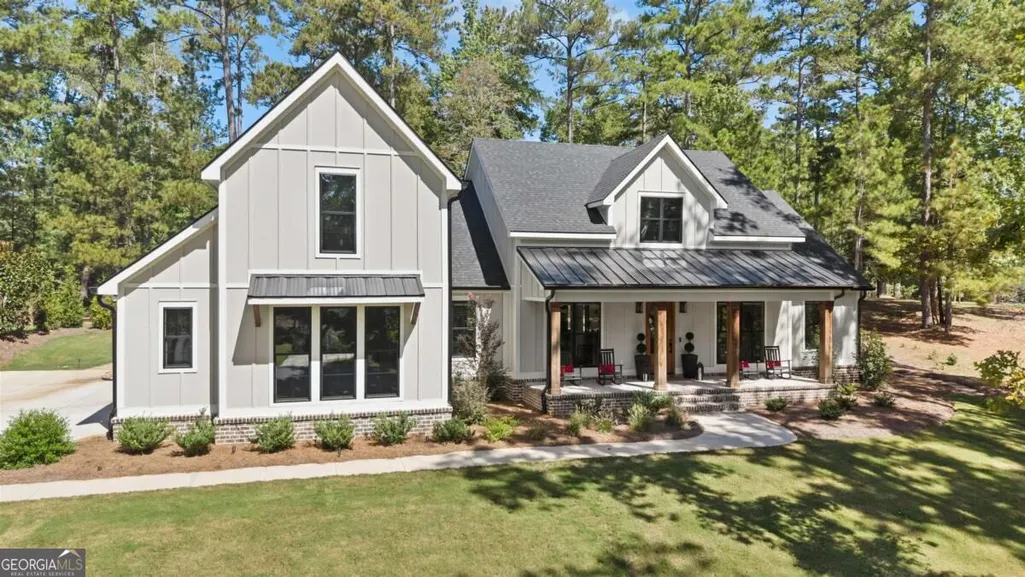
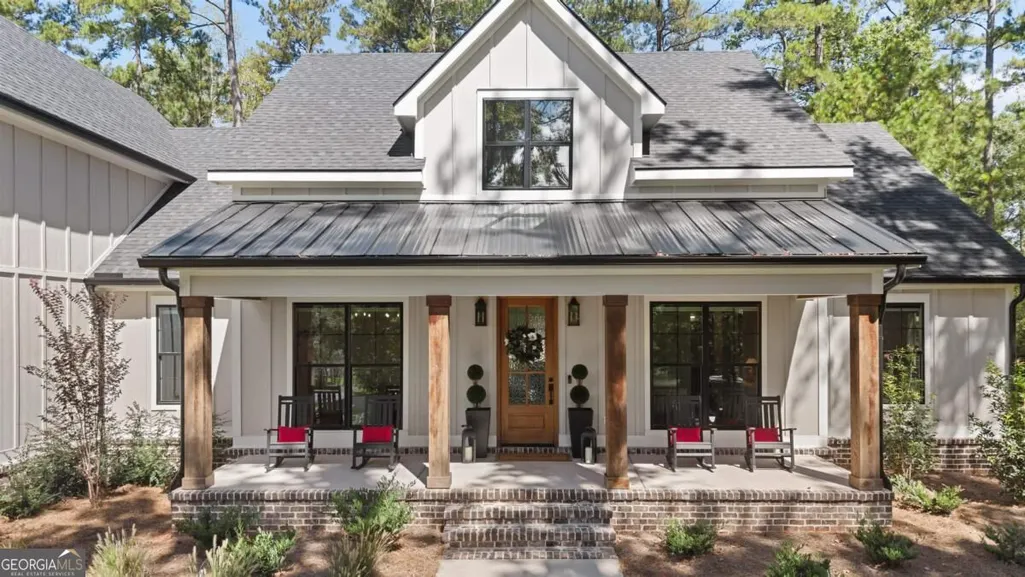
New Construction - Golf Course - Primary on Main













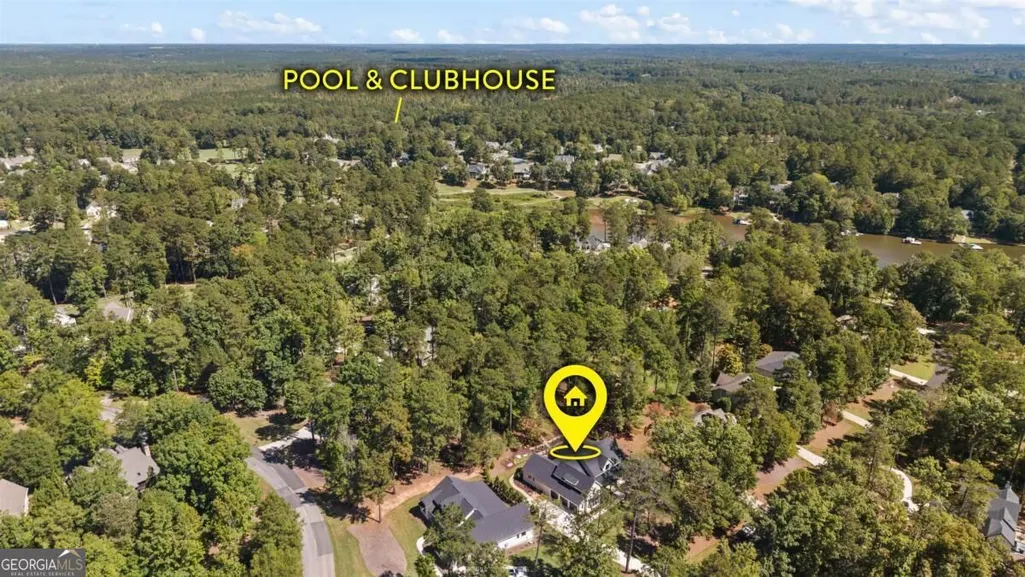

Address
1211 Turnberry Circle, Greensboro, GA
Price
$ 1,100,000
Property Attributes
- MLS#10854448
- TypeSingle Family
- Listing Status New
- CountyGreene
- CityGreensboro
- NeighborhoodHarbor Club
- Zip30642
- StyleBungalow/Cottage, Rustic, Traditional
- Year Built2025
- Taxes$ 1
- Price$ 1,100,000
- Bedrooms5
- Full Bathrooms4
- Half Bathrooms1
- Sqr Footage3381
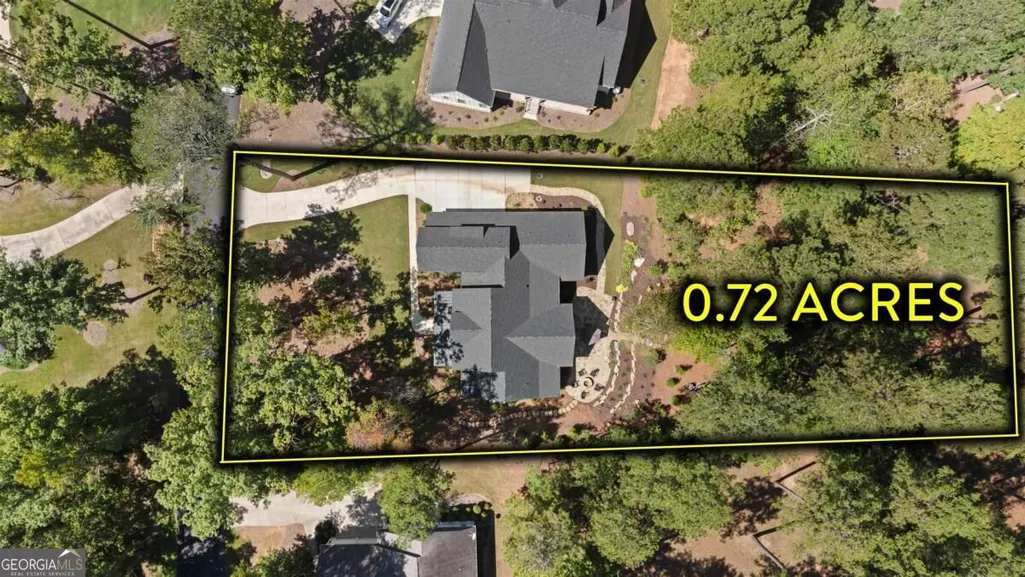
- Lot Size0.72 Acres
Data Source:
Georgia MLS (GAMLS)
Property Description
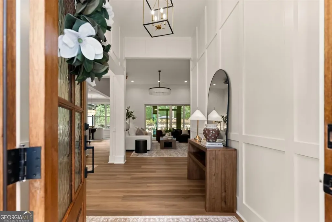
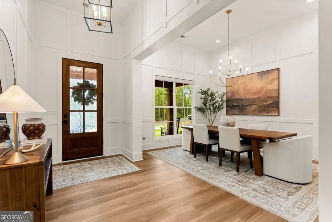
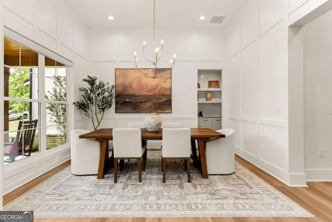
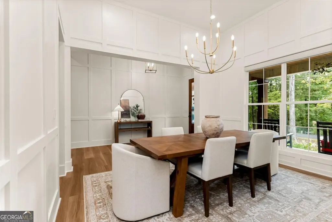
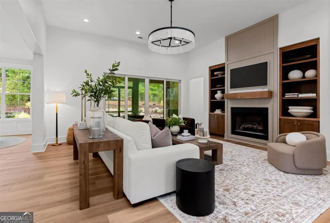
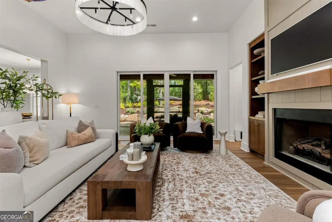
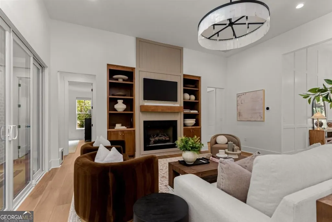
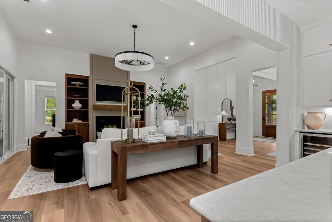
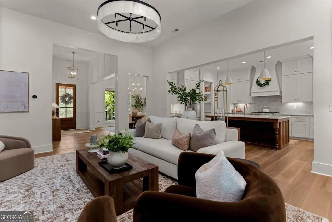
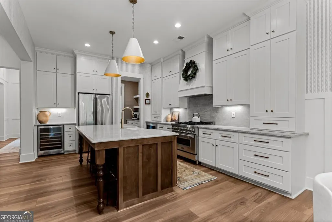
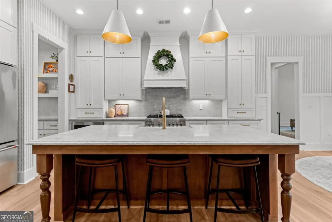
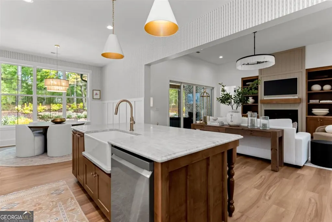
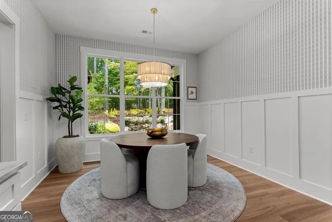
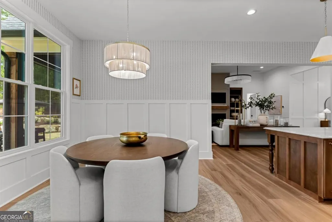
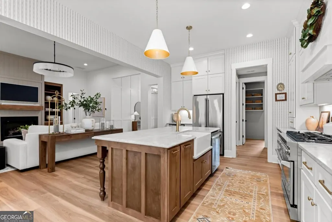
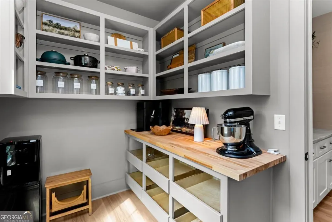
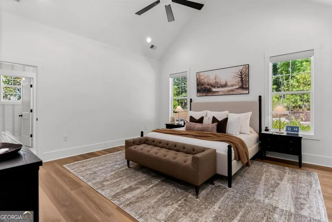
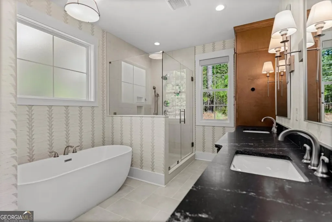
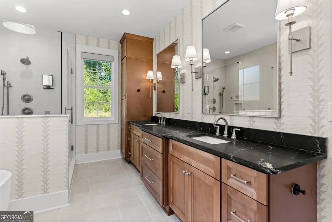
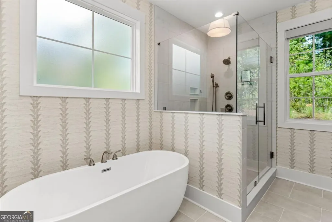
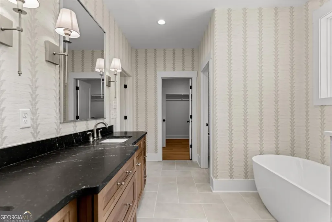
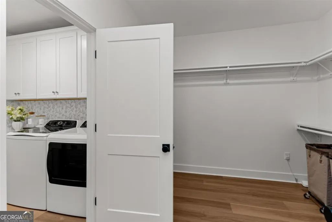
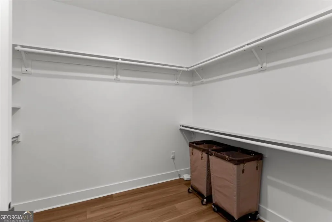
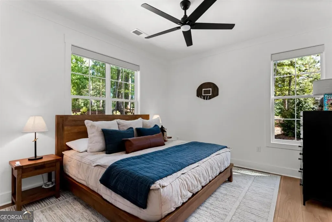
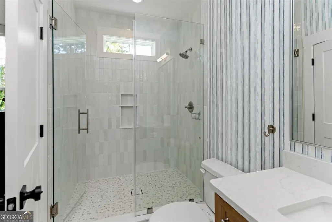
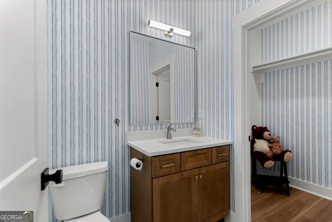
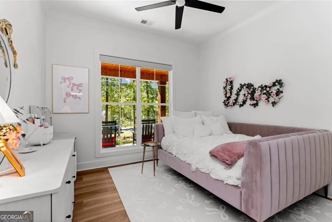
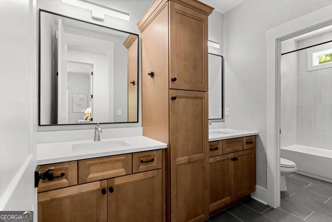
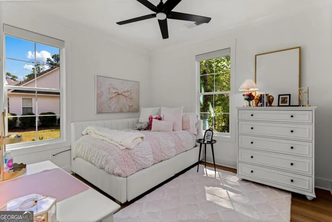
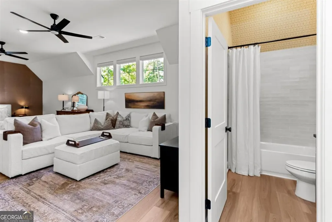
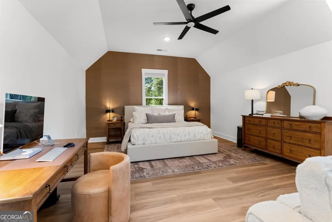
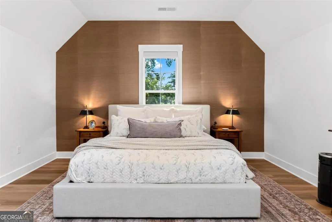
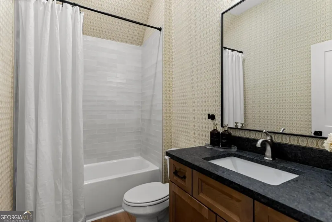
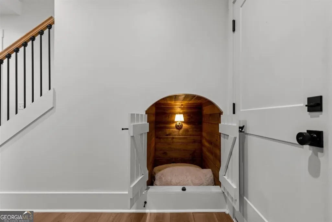
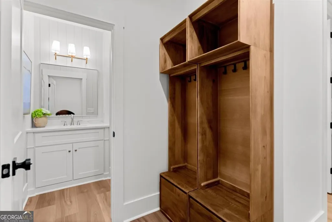
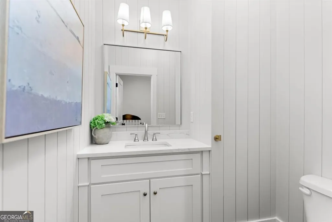
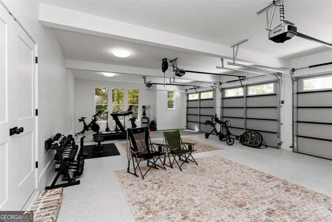
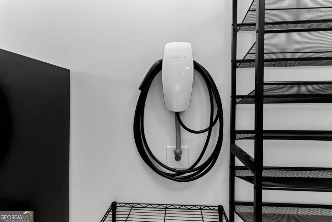
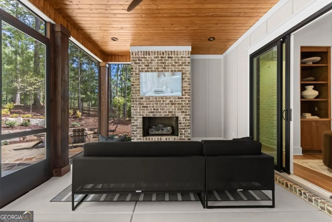
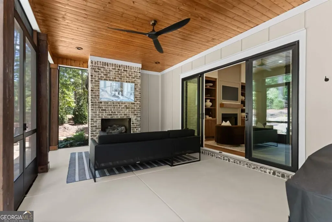
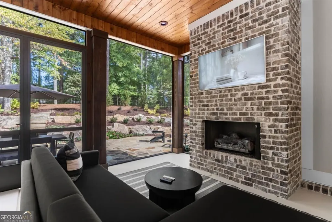
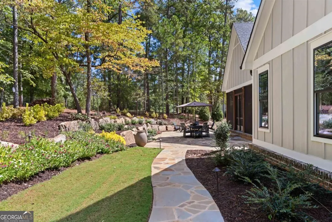
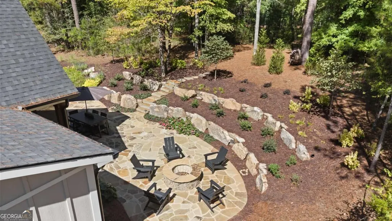
extreme luxury at an affordable price is found at 1211 turnberry circle in the gated lake oconee community of harbor club. new construction never lived in, but finished with the most exceptional attention to detail, this 4 or 5 bedroom home is a delight for the senses that emanates warmth & comfort. there are 4 well thought out bedrooms on the main level; the private primary suite flows thru a beautiful bath & oversized closet, into a dream laundry room. there is a second ensuite bedroom as well. the stunning kitchen showcases matte taj mahal counters & backsplash, zline dual fuel range, wine fridge & leads thru a bar area to a spacious pantry, also accessible from the sunny dining room. great room with soaring ceilings & cozy fireplace opens onto a screened porch with second fireplace. the beautifully landscaped backyard offers a fieldstone patio, firepit, pavers, & wooded privacy with room for a future pool. back inside, the upstairs is what you need it to be - with a full bath, it's a 5th bedroom, great office, den or flex space. walk in attic access here also - marvelous extra storage space under foam insulation. the 3 car garage has epoxy floors & more storage, as well as a tesla charging station. conveniently nestled between the new fenmoor club & the hideaway golf course, harbor club has its own golf course & club, pool, tennis, pickleball, walking trails, dog park, boat house restaurant & marina. nearby lake oconee academy is a huge draw for families. come experience this remarkable offering - this tastefully curated home can be bought fully furnished with a separate bill of sale.
| Elementary School | Middle School | High School |
|---|---|---|
| Lake Oconee Elementary School | Anita White Carson Middle School | Greene High School |
| Price History | |
|---|---|
| 9/28/2026 | Listed $1,100,000 |
General Features
| Sewer | Public Sewer |
|---|---|
| Heating | Central,Heat Pump |
| Cooling | Ceiling Fan(s),Central Air,Electric,Heat Pump |
| Utilities | High Speed Internet,Propane,Underground Utilities |
| Roof | Composition |
| Appliances | Dishwasher,Disposal,Dryer,Electric Water Heater,Microwave,Range,Refrigerator,Stainless Steel Appliance(s),Tankless Water Heater,Washer,Water Softener |
| HOA Fee | 1800 |
| Association Fee Includes | Other,Security |
| Patio/Porch Features | Patio,Porch,Screened |
| Architectural Style | Bungalow/Cottage,Rustic,Traditional |
| Security Features | Gated Community,Smoke Detector(s) |
| Construction Materials | Other |
| Year Built | 2025 |
| Levels | One and One Half |
| Property Subtype | Single Family Residence |
| Tax Year | 2025 |
| Community Features | Boat/Camper/Van Prkg,Clubhouse,Fitness Center,Gated,Golf,Lake,Marina,Playground,Pool,Shared Dock,Tennis Court(s) |
| County | Greene |
| New Construction | true |
| Property Type | Residential |
| HOA | true |
| Attached Garage | true |
| Subdivision Name | Harbor Club |
| Garage Y/N | true |
| Full Baths | 4 |
| Status | New |
| Directions | hwy 44 to club drive, thru harbor club gate to the fountain, go straight thru the round about. continue to second turnberry circle sign, first house on the left. |
| High School | Greene |
| City | Greensboro |
| Lot Size Units | Square Feet |
| Lot Size Square Feet | 31363.2 |
| Carport Y/N | false |
| Elementary School | Lake Oconee |
| Land Lease Y/N | false |
| Tax Annual Amount | 1 |
| Home Warranty Y/N | false |
| Middle/Junior High School | Anita White Carson |
| Property Condition | New Construction |
| Structure Type | House |
| Building Area Units | Square Feet |
| Living Area Units | Square Feet |
| Standard Status | Active |
| Occupancy Type | Vacant |
Interior Features
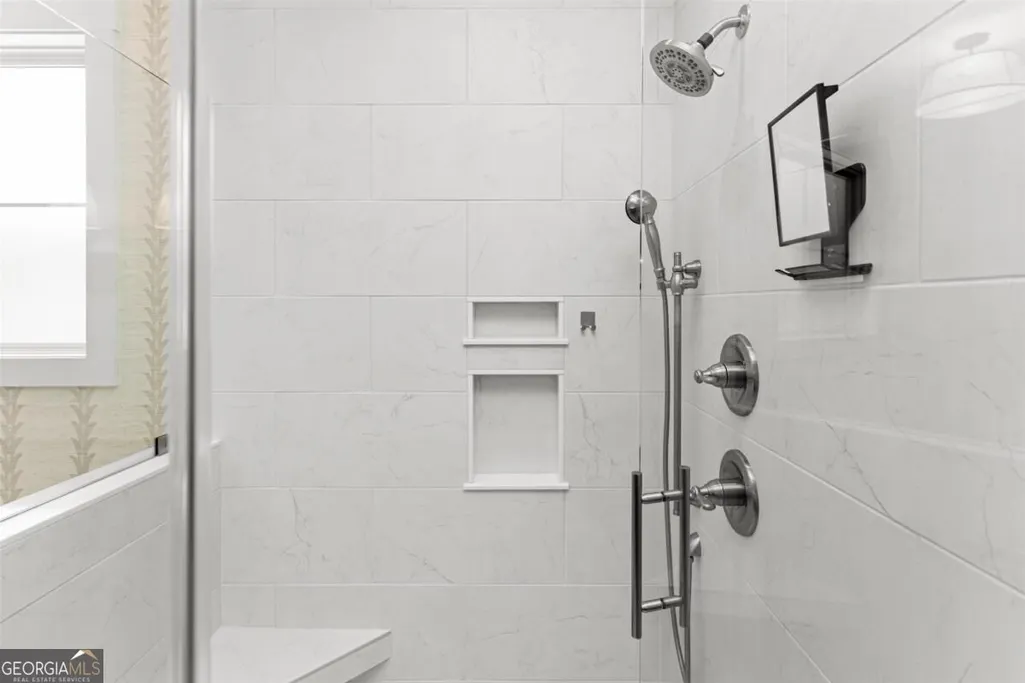
| Interior Amenities | Beamed Ceilings,Double Vanity,High Ceilings,Master On Main Level,Separate Shower,Soaking Tub,Split Bedroom Plan,Tile Bath,Walk-In Closet(s) |
|---|---|
| Basement | None |
| Flooring | Hardwood,Tile |
| Total Fireplaces | 2 |
| Fireplace Features | Family Room,Gas Log,Gas Starter,Outside |
| Air Conditioning Y/N | true |
| Heating Y/N | true |
| Window Features | Window Treatments |
| Fireplace Y/N | true |
| Above Grade Finished Area | 3381 |
| Half Baths | 1 |
| Laundry Features | Other |
| Total Bedrooms | 5 |
| Main Level Bedrooms | 4 |
| Main Level Bathrooms | 3 |
| Below Grade Finished Area Unit Type | Square Feet |
| LivingAreaSource | Builder |
| Above Grade Finished Area Unit Type | Square Feet |
| Kitchen Features | Breakfast Room,Kitchen Island,Pantry,Solid Surface Counters,Walk-in Pantry |
| Total Baths | 5 |
Exterior Features
| Exterior Amenities | Sprinkler System |
|---|---|
| Parking Features | Garage,Storage,Attached |
| Lot Features | Private |
| Water Source | Public |
| Total Parking | 3 |
| Lot Size Area | 31363.2 |
| Foundation Details | Slab |
| Building Area Total | 3381 |
| Lot Size Acres | 0.72 |
| Lot Size Source | Public Records |
Amenities
- Foreclosure
- Views
- Short Sale
- New Construction
- Adult 55+
- Lease To Own
- No HOA Fees
- Furnished
- Primary On Main
- Air Conditioning
- Seller Finance
- Green
- Fixer Upper
- Horse
- Golf
- Fireplace
- Deck
- Garage
- Basement
- Pool
Property vs Single Family Average in 30642
Price
Year Built
In The Neighborhood
Primary On Main
Greensboro
$ 879,000
1020 Turnberry Circle
Greensboro, GA 30642
- Type
- Single Family
- Size
- 3,357 SqFt
- Rooms
- 4 Beds + 4.5 Baths
New Construction
Greensboro
$ 499,000
1050 Bridle Trail
Greensboro, GA 30642
- Type
- Single Family
- Size
- 2,447 SqFt
- Rooms
- 4 Beds + 3.5 Baths
New Construction
Greensboro
$ 475,000
1020 Bridle Trail
Greensboro, GA 30642
- Type
- Single Family
- Size
- 2,213 SqFt
- Rooms
- 4 Beds + 3 Baths
New Construction
Greensboro
$ 475,000
1040 Bridle Trail
Greensboro, GA 30642
- Type
- Single Family
- Size
- 2,213 SqFt
- Rooms
- 4 Beds + 3 Baths
New Construction
Greensboro
$ 499,000
1030 Bridle Trail
Greensboro, GA 30642
- Type
- Single Family
- Size
- 2,447 SqFt
- Rooms
- 4 Beds + 3.5 Baths
Views
Greensboro
$ 749,000
2750 Club Drive
Greensboro, GA 30642
- Type
- Single Family
- Size
- 3,116 SqFt
- Rooms
- 3 Beds + 3.5 Baths
Greensboro
$ 479,900
1610 Carriage Ridge Drive Sw
Greensboro, GA 30642
- Type
- Single Family
- Size
- 2,472 SqFt
- Rooms
- 4 Beds + 3 Baths
Waterfront
Greensboro
$ 899,000
1011 Peachtree Court
Greensboro, GA 30642
- Type
- Single Family
- Size
- 3,561 SqFt
- Rooms
- 4 Beds + 3.5 Baths
Golf Course
Greensboro
$ 879,000
1021 Harbor Loop
Greensboro, GA 30642
- Type
- Single Family
- Size
- 4,011 SqFt
- Rooms
- 5 Beds + 4.5 Baths
Reduced
Greensboro
$ 579,000
1030 Billy Mantle Lane
Greensboro, GA 30642
- Type
- Single Family
- Size
- 3,362 SqFt
- Rooms
- 5 Beds + 3.5 Baths
Primary On Main
Greensboro
$ 650,000
1011 Spy Glass Hill
Greensboro, GA 30642
- Type
- Single Family
- Size
- 2,283 SqFt
- Rooms
- 4 Beds + 2.5 Baths
Waterfront
Greensboro
$ 4,795,000
1581 Lighthouse Circle
Greensboro, GA 30642
- Type
- Single Family
- Size
- 7,609 SqFt
- Rooms
- 7 Beds + 8.5 Baths
New Construction
Greensboro
$ 1,149,000
1010 Shadow Creek Way
Greensboro, GA 30642
- Type
- Single Family
- Size
- 3,025 SqFt
- Rooms
- 4 Beds + 3.5 Baths
 ©2026 Georgia Multiple Listing Service All information deemed reliable but not guaranteed. All properties are subject to prior sale, change or withdrawal. Neither listing broker(s) or information provider(s) shall be responsible for any typographical errors, misinformation, misprints and shall be held totally harmless. Listing(s) information is provided for consumer's personal, non-commercial use and may not be used for any purpose other than to identify prospective properties consumers may
 The data relating to real estate for sale on this web site comes in part from the South Carolina - CML Consolidated Multiple Listings. Real estate listings held by brokerage firms other than West Augusta are marked with the IDX logo.
All information deemed reliable but not guaranteed and should be independently verified. All properties are subject to prior sale, change or withdrawal. Neither listing broker(s) nor West Augusta shall be responsible for any typographical errors, misinformation,
The data relating to real estate for sale on this web site comes in part from the South Carolina - CML Consolidated Multiple Listings. Real estate listings held by brokerage firms other than West Augusta are marked with the IDX logo.
All information deemed reliable but not guaranteed and should be independently verified. All properties are subject to prior sale, change or withdrawal. Neither listing broker(s) nor West Augusta shall be responsible for any typographical errors, misinformation,
 Aiken Board of Realtors® All information deemed reliable but not guaranteed. All properties are subject to prior sale, change or withdrawal. Neither listing broker(s) or information provider(s) shall be responsible for any typographical errors, misinformation, misprints and shall be held totally harmless. Listing(s) information is provided for consumer's personal, non-commercial use and may not be used for any purpose other than to identify prospective properties consumers may be interested in
 The data relating to real estate on this web site comes in part from the Internet Data Exchange program of Hive MLS LLC, and is updated as of September 27, 2026 10:16 PM UTC All information is deemed reliable but not guaranteed and should be independently verified. All properties are subject to prior sale, change, or withdrawal. Neither listing broker(s) nor West Augusta shall be responsible for any typographical errors, misinformation, or misprints, and shall be held totally harmless from any damages
